
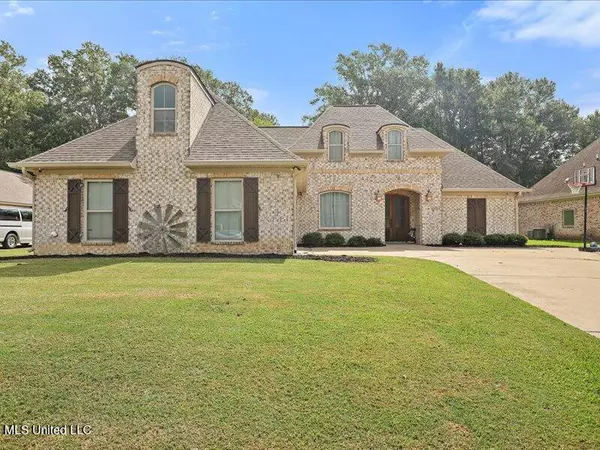


For more information regarding the value of a property, please contact us for a free consultation.
Key Details
Property Type Single Family Home
Sub Type Single Family Residence
Listing Status Sold
Purchase Type For Sale
Square Footage 2,540 sqft
Price per Sqft $157
Subdivision Richmond Pointe
MLS Listing ID 4119955
Sold Date 04/28/26
Style Traditional
Bedrooms 4
Full Baths 3
HOA Fees $8/ann
HOA Y/N Yes
Year Built 2017
Annual Tax Amount $3,196
Lot Size 0.320 Acres
Acres 0.32
Property Sub-Type Single Family Residence
Source MLS United
Property Description
Welcome home to this beautifully designed 4-bedroom, 3-bathroom gem, featuring a desirable split floor plan that offers both privacy and functionality. From the moment you step inside, you'll fall in love with the gorgeous wood flooring and the abundance of space throughout. The heart of the home is the inviting eat-in kitchen, complete with a large walk-in pantry—perfect for storing all your cooking essentials. For more formal occasions, enjoy meals in the separate dining room, ideal for hosting friends and family. Each bedroom is generously sized, giving everyone their own cozy retreat. The primary suite is a true sanctuary, boasting a luxurious bathroom with a soaking tub, a walk-in shower, and ample storage. Step outside and you'll find an entertainer's paradise in the backyard—featuring a fire pit, plenty of space to relax, and a versatile shed equipped with electricity, heating and cooling—perfect for a studio, home office, or hobby room. Additional highlights include a laundry room with a utility sink and plenty of storage throughout. This home truly has it all—space, style, and function, all wrapped into one. Don't miss the chance to make it yours!
Location
State MS
County Rankin
Rooms
Other Rooms Shed(s)
Interior
Interior Features Ceiling Fan(s), Eat-in Kitchen, High Ceilings, Kitchen Island, Open Floorplan, Pantry, Storage, Vaulted Ceiling(s), Walk-In Closet(s), Soaking Tub, Double Vanity, Granite Counters
Heating Central, Fireplace(s), Forced Air
Cooling Ceiling Fan(s), Central Air, Gas
Flooring Luxury Vinyl, Tile
Fireplaces Type Living Room
Fireplace Yes
Window Features Blinds,Vinyl
Appliance Dishwasher, Exhaust Fan, Free-Standing Gas Oven, Free-Standing Range, Gas Water Heater, Microwave, Tankless Water Heater
Laundry Inside, Sink
Exterior
Exterior Feature Fire Pit, Lighting
Parking Features Garage Door Opener, Storage, Concrete
Garage Spaces 2.0
Utilities Available Cable Available, Natural Gas Available, Water Available
Roof Type Architectural Shingles
Porch Patio
Garage No
Private Pool No
Building
Lot Description Fenced
Foundation Slab
Sewer Public Sewer
Water Public
Architectural Style Traditional
Level or Stories One and One Half
Structure Type Fire Pit,Lighting
New Construction No
Schools
Elementary Schools Richland
Middle Schools Richland
High Schools Richland
Others
HOA Fee Include Maintenance Grounds
Tax ID D06b-000014-00060
Read Less Info
Want to know what your home might be worth? Contact us for a FREE valuation!

Our team is ready to help you sell your home for the highest possible price ASAP

Information is deemed to be reliable but not guaranteed. Copyright © 2026 MLS United, LLC.
Nearby Locations
GET MORE INFORMATION
Pete & Jade Young
Broker & Broker Associate | License ID: B-21701 & B-24026
Broker & Broker Associate License ID: B-21701 & B-24026